31
$239,900 Sale
Listed 60 days ago
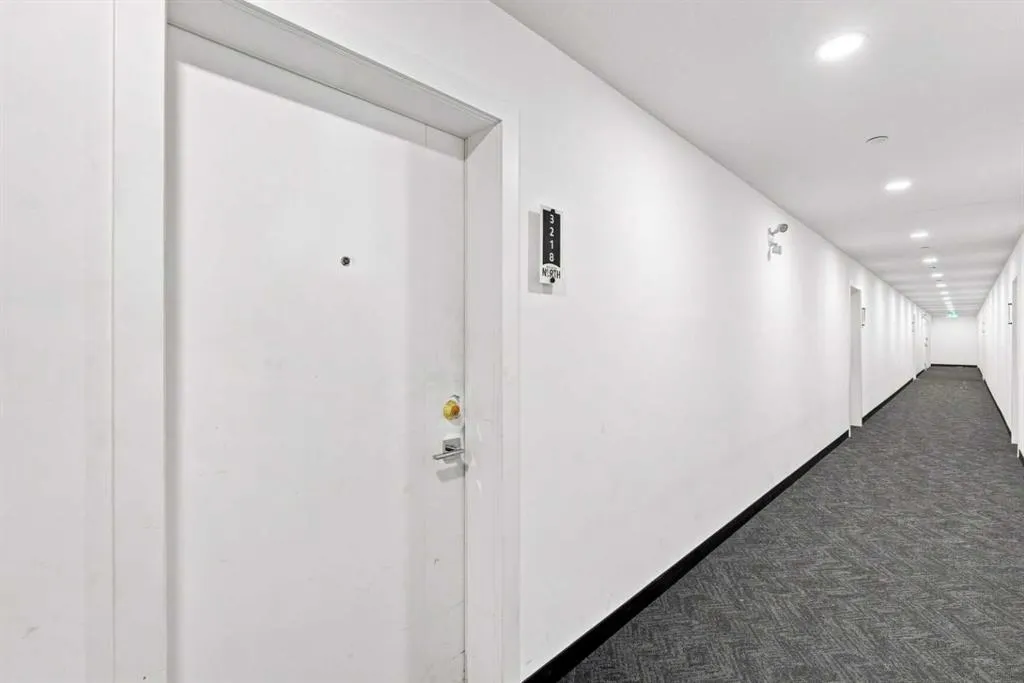
60 Skyview Ranch Road NE #3218
· 2
· 1
· 1
· 758.36
Key Facts
Key facts for 60 Skyview Ranch Road NE #3218
Property Type
Apartment, Apartment-Single Level Unit
Parking
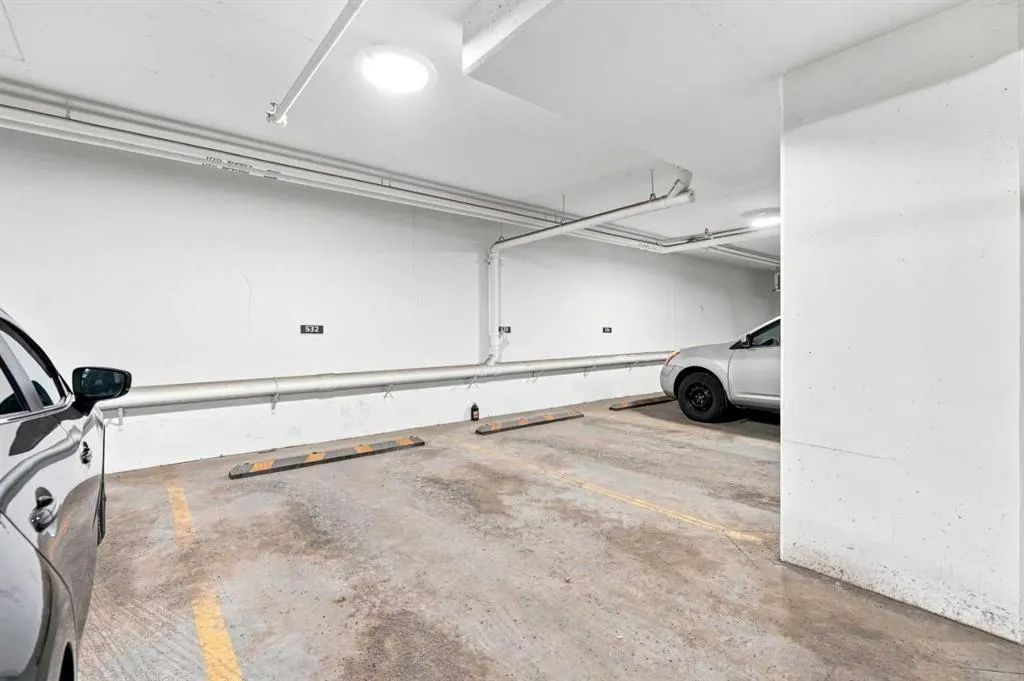
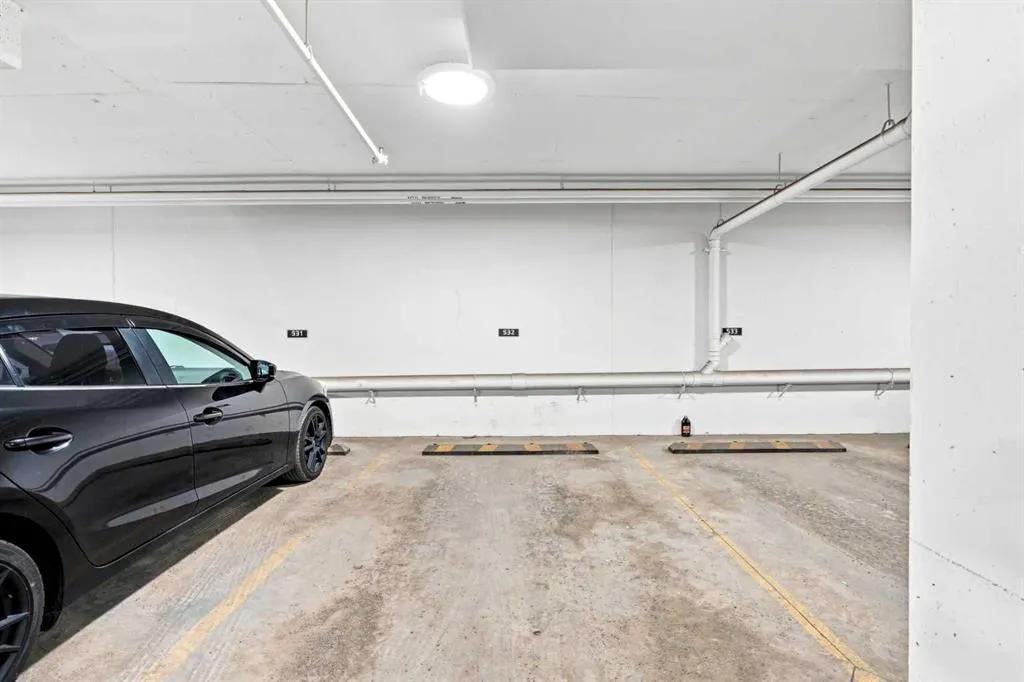
Underground , Underground 1 parking
MLS #
A2341318
Size
758.36 sqft
Basement
-
Listed on
-
Lot size
-
Days on Market
-
Year Built
2022
Maintenance Fee
$310.42/mo

Description
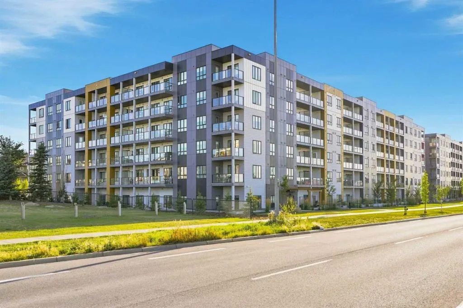
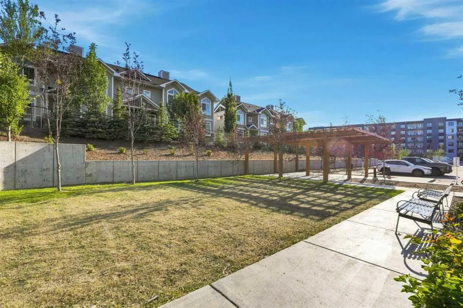
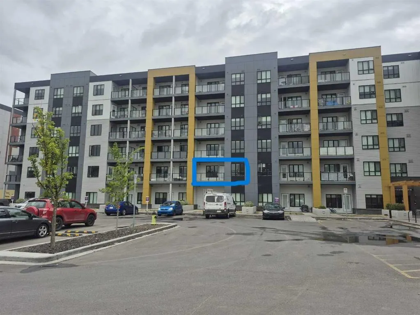
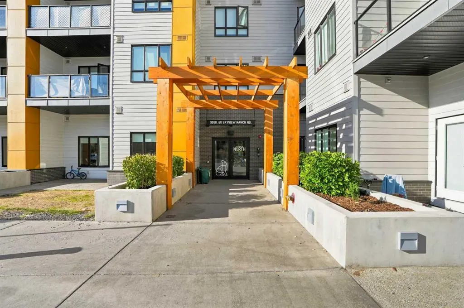
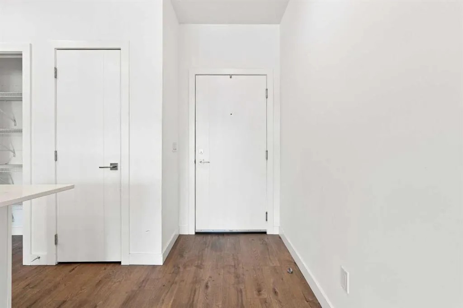
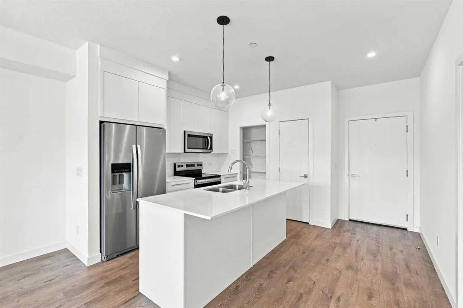
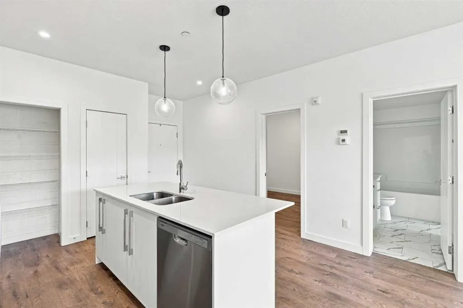
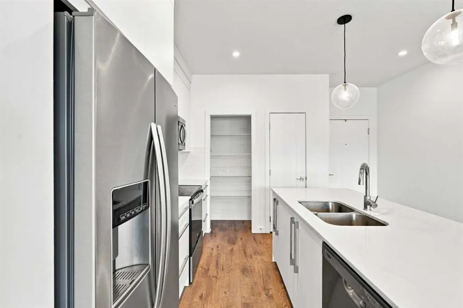
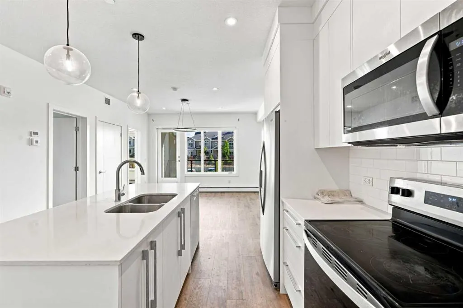
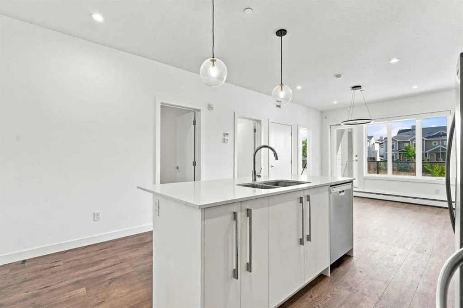
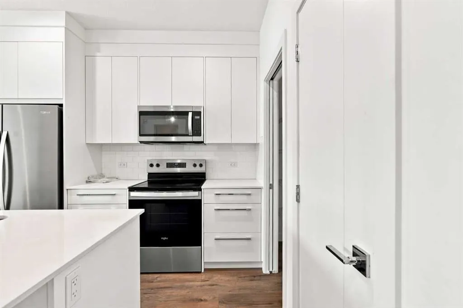
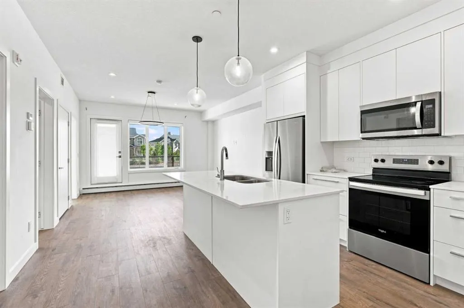
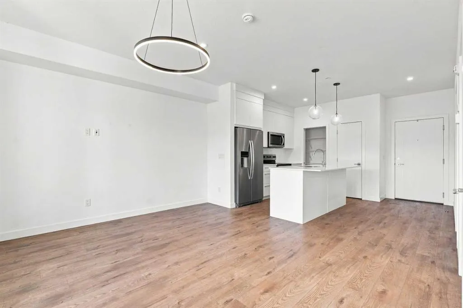
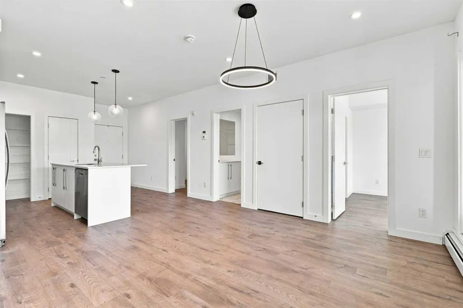
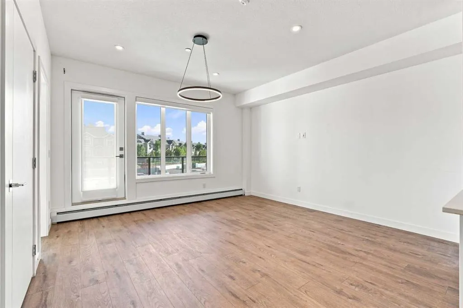
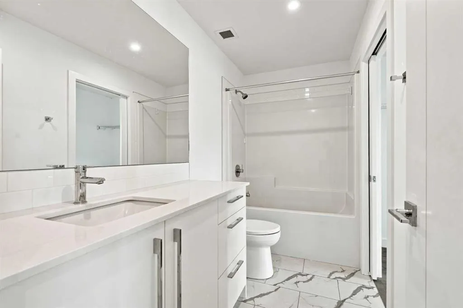
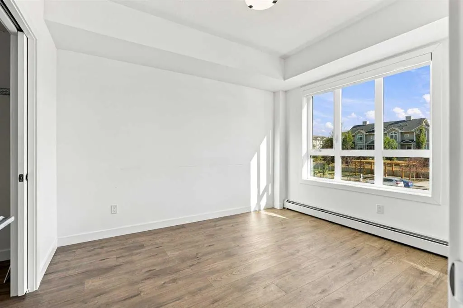
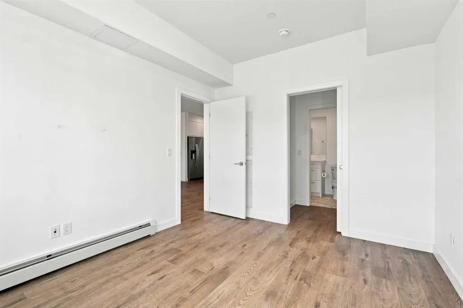
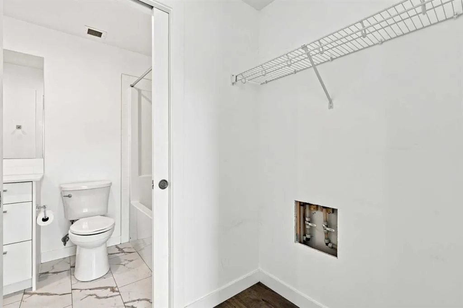
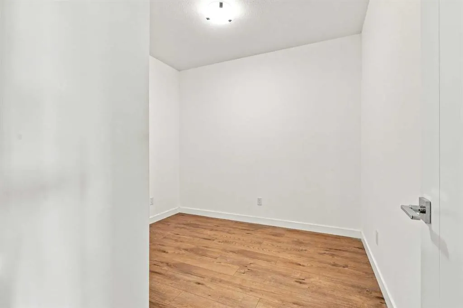
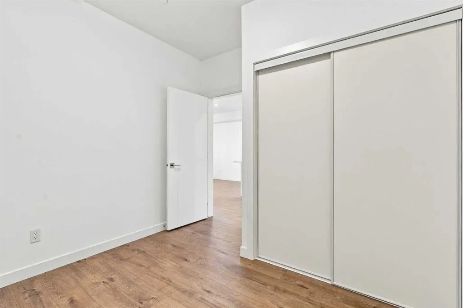
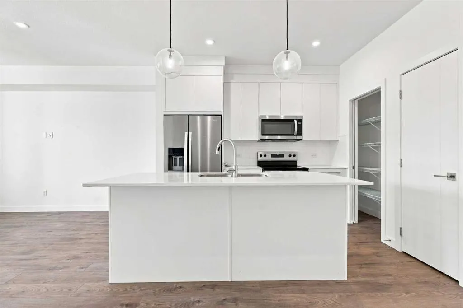
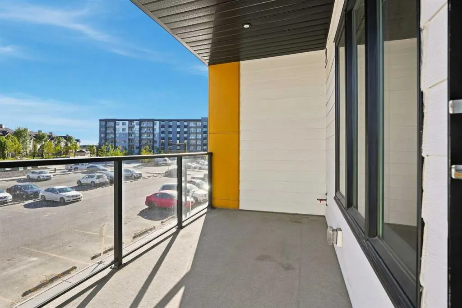
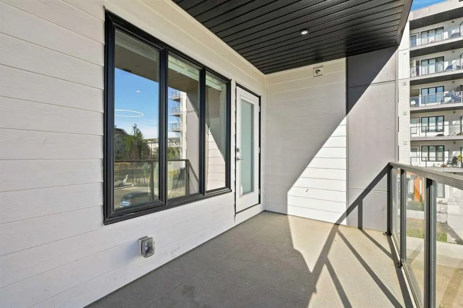
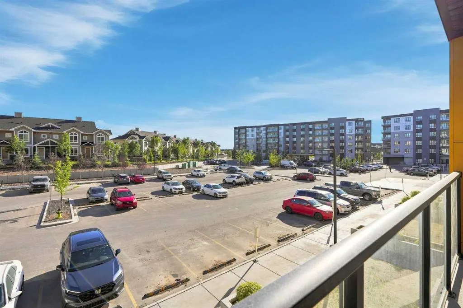
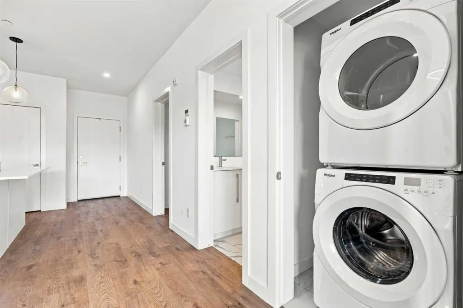
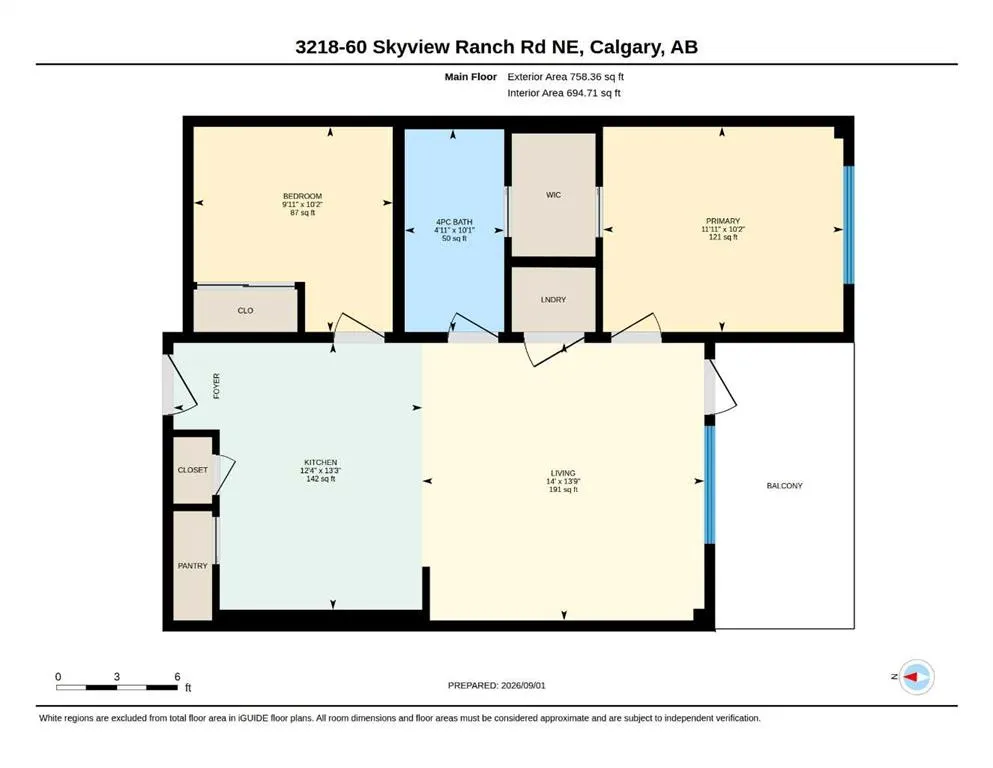
2 Bedrooms | 1 Bathroom | Titled Underground Parking Stall | Move-In Ready | Open Floor Plan | High Ceilings | Abundant Natural Light | Modern Finishes | Quartz Countertops | Stainless Steel Appliances | Full Height Cabinets | Kitchen Island with Barstool Seating | Pantry | Private South Facing Balc...ony | Spacious Bedrooms | In-Suite Laundry | Secure Access Building | Visitor Parking. Welcome home to this bright & beautifully designed 2-bedroom, 1-bathroom condo in the vibrant community of Skyview Ranch. Step inside to a welcoming open floor plan with high ceilings, oversized windows & abundant natural light creating a bright & inviting atmosphere. Modern finishes throughout include durable vinyl flooring, contemporary lighting & a neutral colour palette. The kitchen is beautifully appointed with quartz countertops, full height cabinetry, stainless steel appliances, ample workspace & a large centre island with barstool seating, creating a stylish & functional space for everyday living & entertaining. The spacious primary bedroom provides a comfortable retreat, while the second bedroom offers excellent flexibility for guests, a home office or additional living space. A convenient 4pc bathroom & in-suite laundry add to the home's functionality. Step outside to your private south-facing balcony, the perfect place to enjoy your morning coffee or unwind in the evening. This secure access building also offers visitor parking & the unit includes a titled underground parking stall for secure, year-round parking. Ideally located just steps from Sky Point Landing's shops, restaurants, parks & playgrounds, with quick access to Stoney Trail & Deerfoot Trail, this move-in ready home offers modern comfort, convenience & an excellent location. Hurry & book your showing today!
Room Types
4pc Bathroom
10`1" x 4`11"
Dimensions 10'1" x 4'11"
49.58 sqft
Bedroom
10`2" x 9`11"
Dimensions 10'2" x 9'11"
100.82 sqft
Kitchen
13`3" x 12`4"
Dimensions 13'3" x 12'4"
163.42 sqft
Similar Properties (No results)
Courtesy of: RE/MAX Crown
Copyright Pillar 9™. All rights reserved. Information is deemed reliable but not guaranteed.