23
$289,982 Sale
Listed 161 days ago
928 Arbour Lake Road NW #2102
· 2
· 2
· 1
· 799.24
Key Facts
Key facts for 928 Arbour Lake Road NW #2102
Property Type
Apartment, Apartment-Single Level Unit
Parking
Assigned,Titled,Underground , Assigned,Titled,Underground 1 parking
MLS #
A2299626
Size
799.24 sqft
Basement
-
Listed on
-
Lot size
-
Days on Market
-
Year Built
2004
Maintenance Fee
$541.35/mo

Description
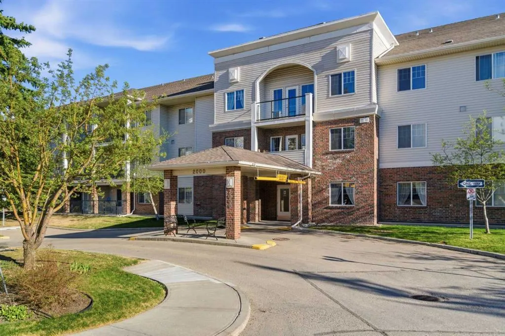
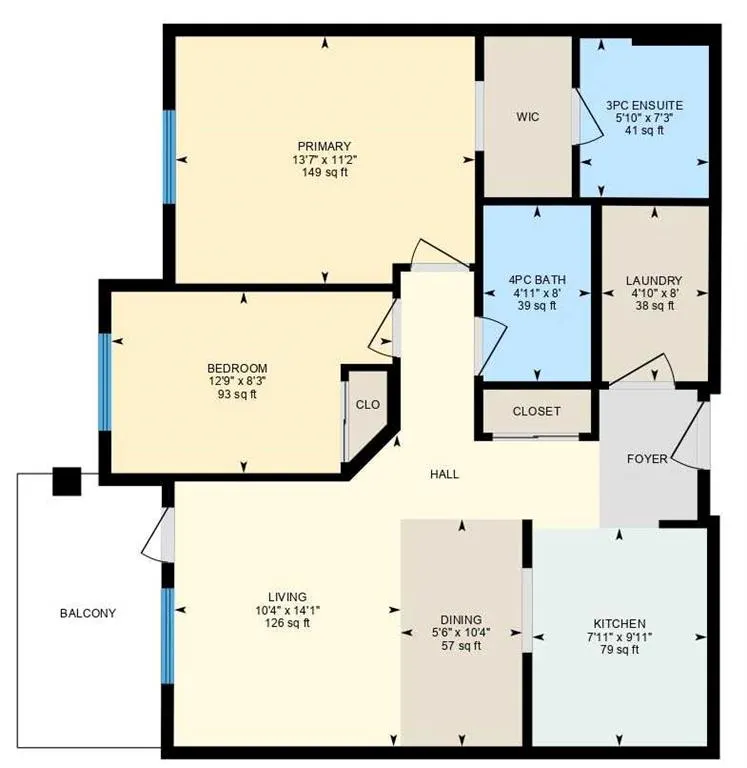
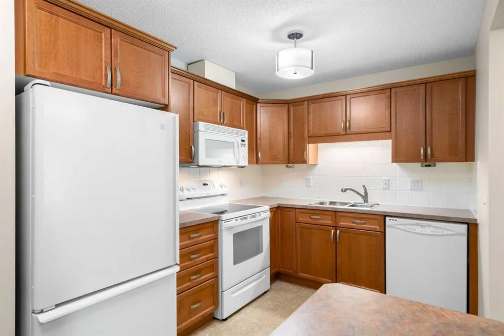
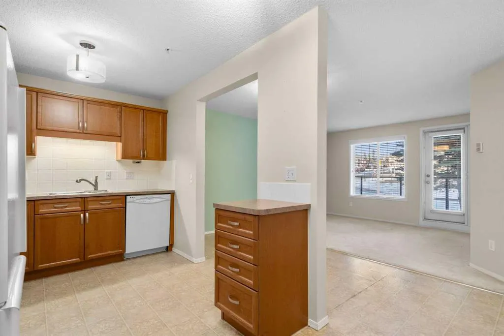
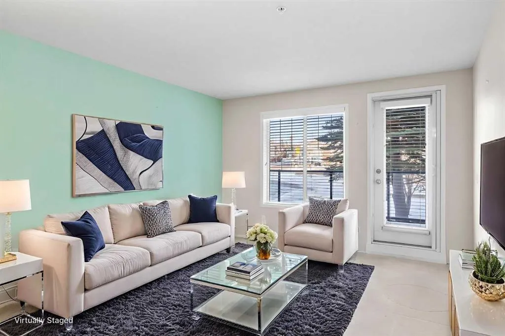
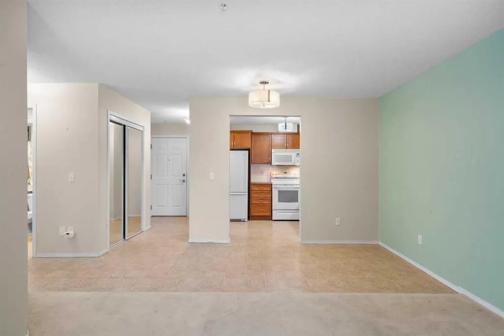
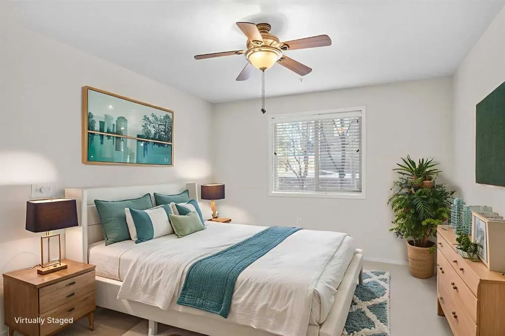
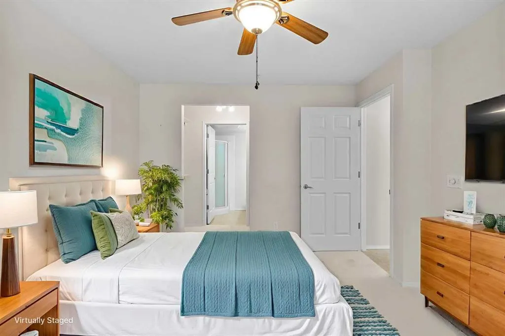
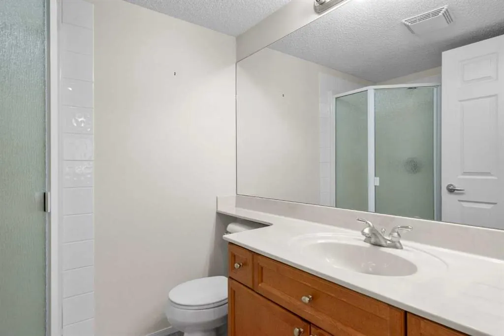
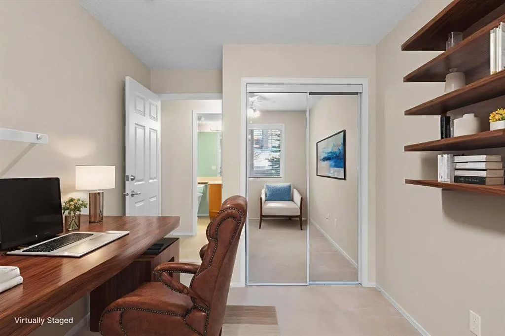
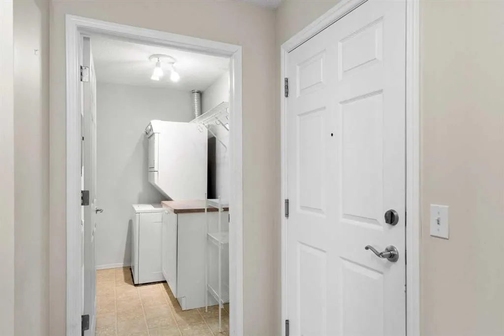
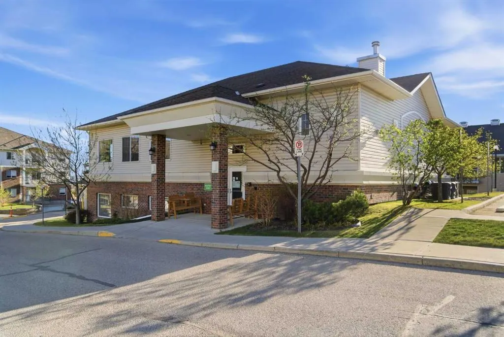
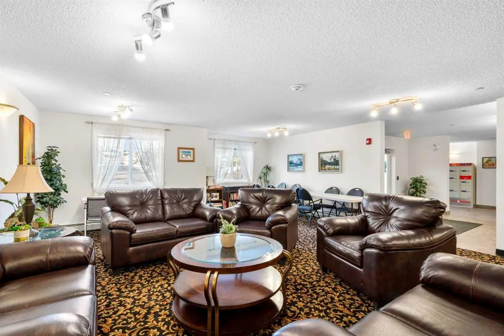
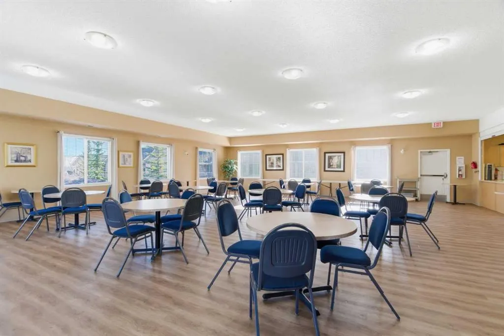
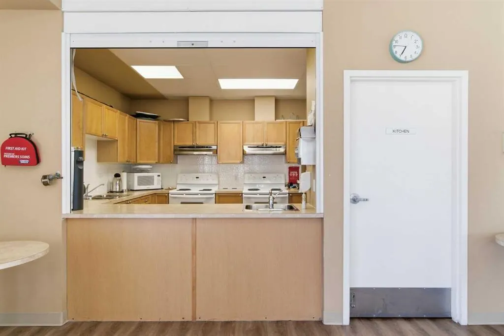
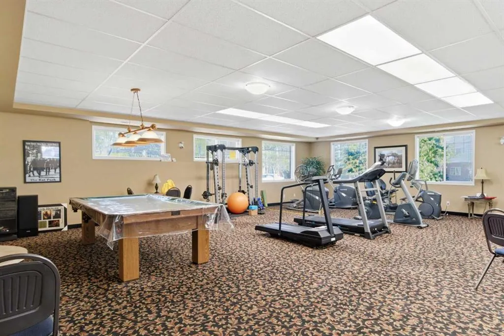
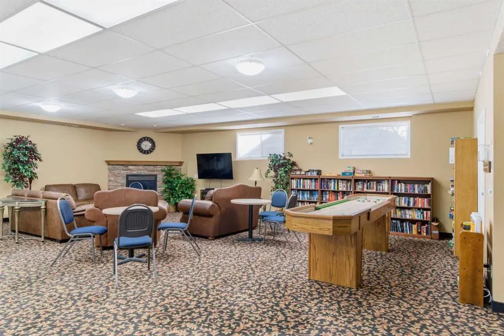
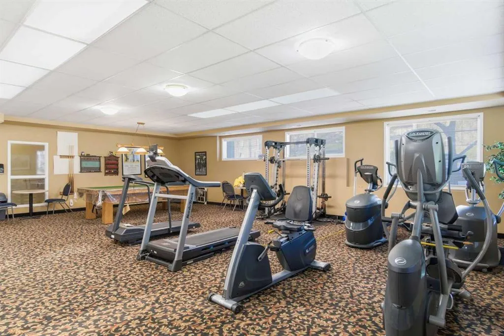
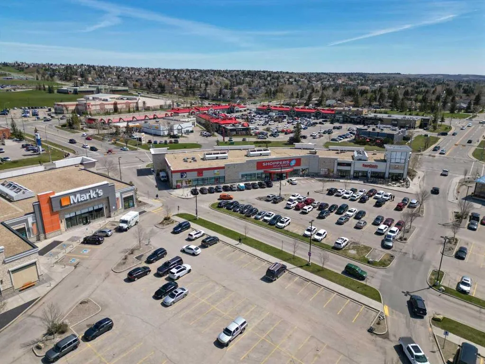
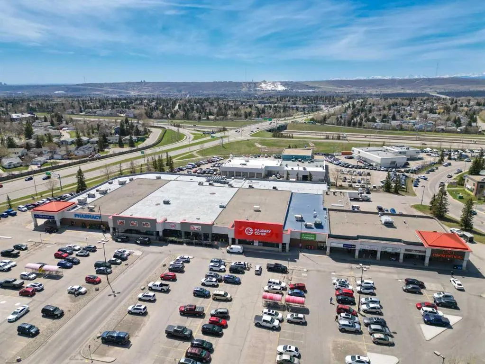
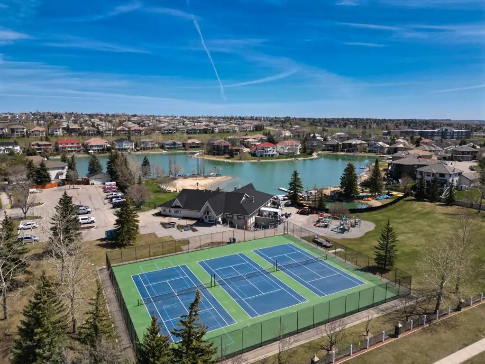
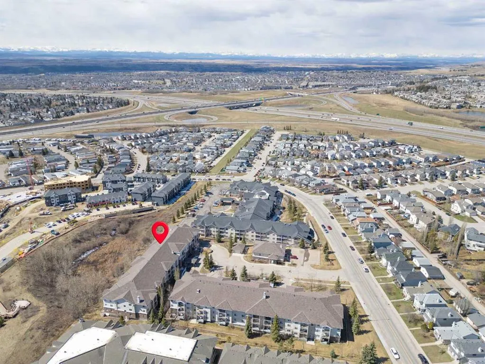
2102, 928 Arbour Lake Road NW | Welcome To This Immaculate Suite In The Highly Desirable 55+ Active-Living Complex, Calvanna Village, Located In Arbour Lake. Rare Opportunity To Own This Two-Bedroom Spacious Open Concept Floor Plan In The Complex. This Conveniently Located Main-Floor Unit Offers P...lenty Of Natural Light And An Open Floor Plan In The Dining And Living Rooms. This Unique Floor Plan In This Complex Offers A Spacious Dining And Living Room Area, With Access To Your Private Patio With A Gas Line For BBQ. Spacious Primary Bedroom With Walk-In Closet, A Well-Appointed Kitchen With All Appliances Included, A 4-Piece Bathroom, And An In-Suite Laundry Room With Extra Storage Space. Calvanna Village Amenities Include A Freestanding Clubhouse With A Banquet Room With A Full Kitchen, An Exercise/Gym Area, A Recreation Area With A Pool Table And Shuffleboard, And 2 Guest Suites Available For Family Or Guests. Also, Enjoy The Arbour Lake Community With Lake Privileges. All Are Conveniently Located Close To Crowfoot Village. Included Is A Secure, Heated Underground Titled Assigned Parking Stall & Storage Area. There Is An Opportunity To Purchase A 2nd Underground Titled Parking Stall In Building 1000. Elevators | Condo Fees of $541.35 Include Common Area Maintenance, In-Floor Heating, Water, Sewer, Insurance, Maintenance Grounds, Parking, Professional Management, & Reserve Fund Contributions | NO PETS Allowed | Immediate Possession Available | Some photos have been virtually/digitally staged with furniture & decor for illustrative purposes only; these items are not included with the property.
Room Types
Living Room
14`1" x 10`4"
Dimensions 14'1" x 10'4"
145.53 sqft
Dining Room
10`4" x 5`6"
Dimensions 10'4" x 5'6"
56.83 sqft
Kitchen
9`11" x 7`11"
Dimensions 9'11" x 7'11"
78.51 sqft
Similar Properties (No results)
Courtesy of: Real Broker
Copyright Pillar 9™. All rights reserved. Information is deemed reliable but not guaranteed.