20
$439,900 (+0%) Sale
Listed 254 days ago
14910 1 Street NW #1212
· 2
· 2
· 1
· 1022
Key Facts
Key facts for 14910 1 Street NW #1212
Property Type
Apartment, Apartment-Single Level Unit
Parking
Parkade,Titled,Underground , Parkade,Titled,Underground 1 parking
MLS #
A2288068
Size
1022 sqft
Basement
None
Listed on
-
Lot size
-
Days on Market
-
Year Built
2027
Maintenance Fee
$595/mo

Description
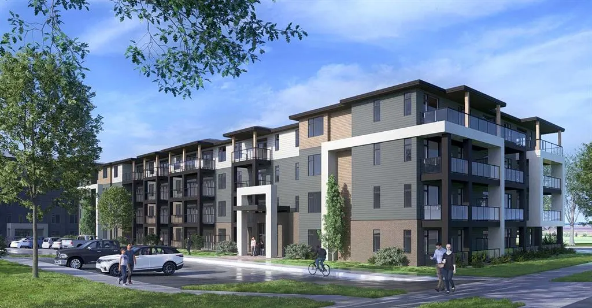
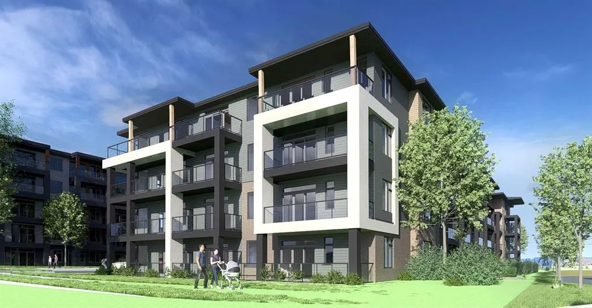
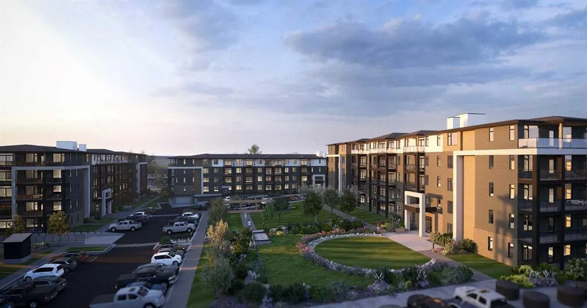
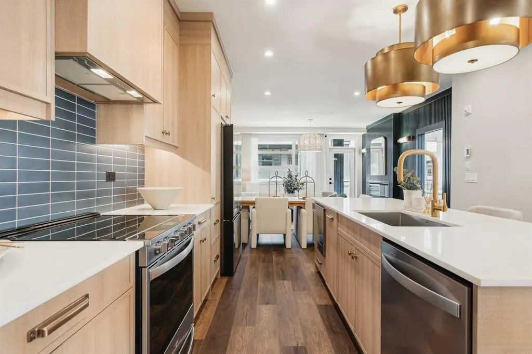
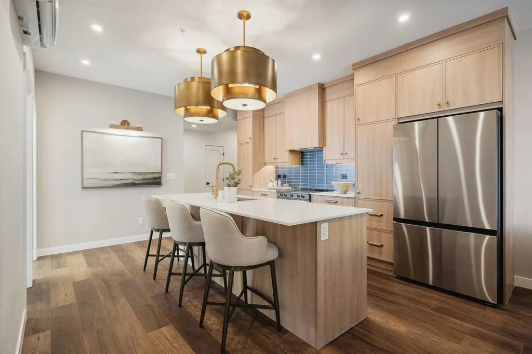
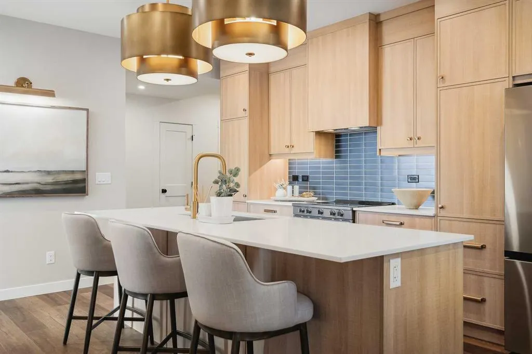
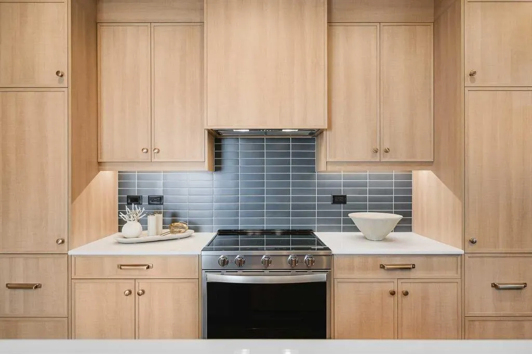
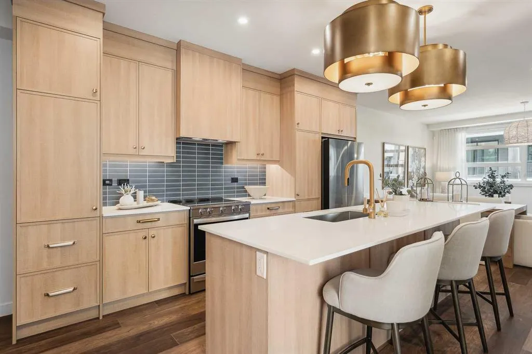
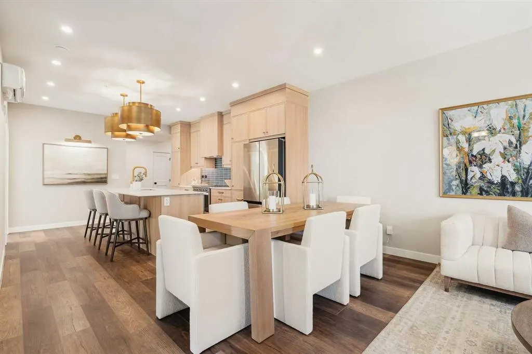
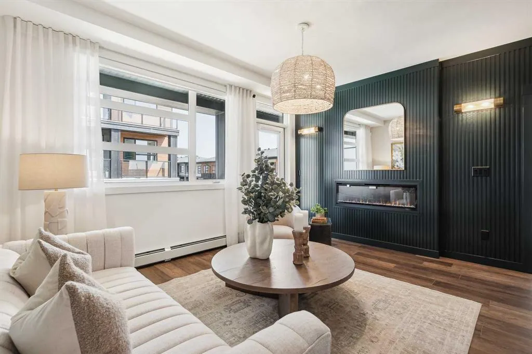
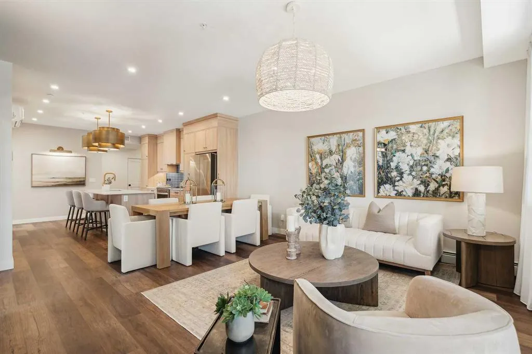
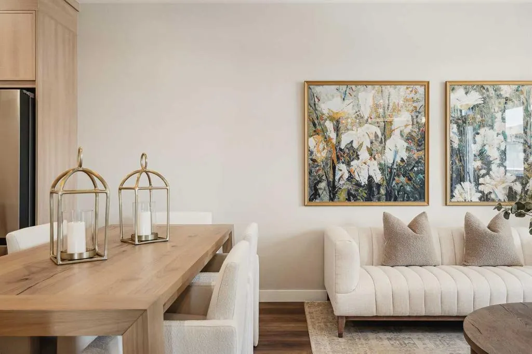
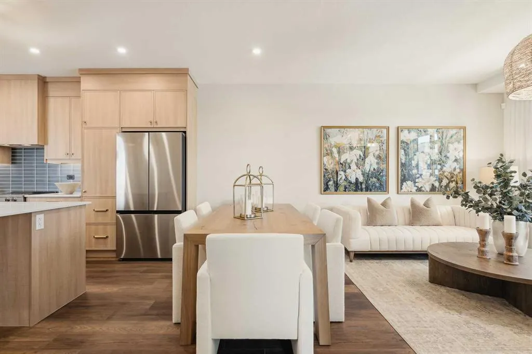
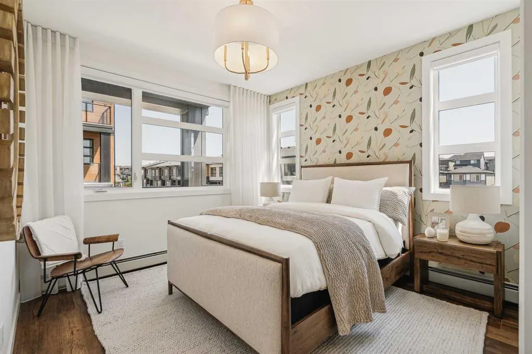
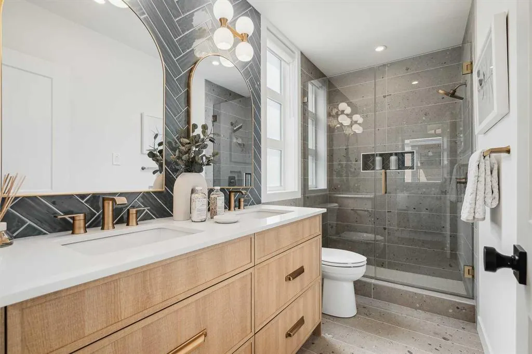
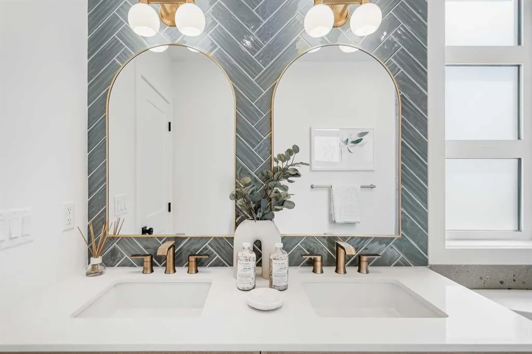
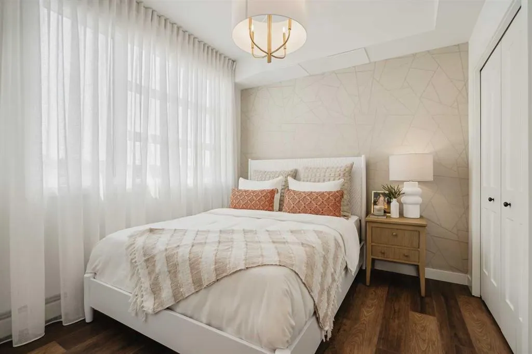
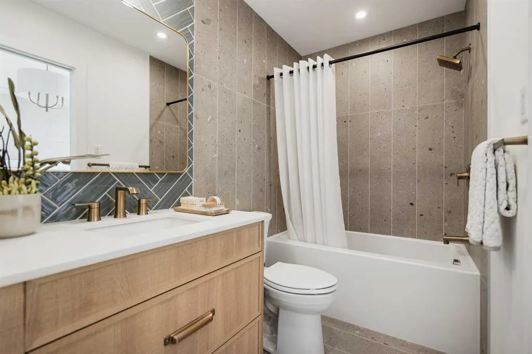
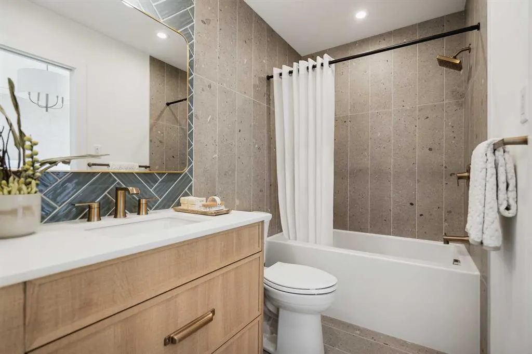
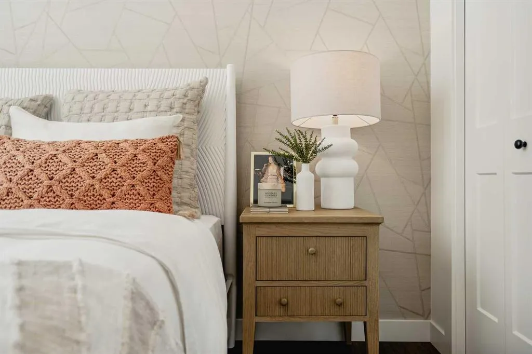
Logel Homes proudly presents the award-winning floor plan, The Atwood 4. Thoughtfully designed with both style and functionality in mind, this professionally curated interior offers premium finishes and modern comfort throughout. Features include air conditioning, 41” upper cabinetry with soft-close... doors and drawers, luxury vinyl plank flooring, designer tile accents, stainless steel appliances, and contemporary pot lighting. A large glass patio door enhances natural light and indoor-outdoor flow, while a dedicated storage locker and titled parking stall provide everyday convenience. Homeowners will also appreciate Logel Homes’ award-winning Energy Recovery Ventilation (ERV) system and industry-leading sound attenuation technology, delivering exceptional indoor air quality, energy efficiency, and a quieter living environment. For a limited time, buyers can take advantage of an exclusive Pre-Construction Bonus offering $10,000 in complimentary upgrades plus one full year of prepaid condo fees — an exceptional opportunity to enhance both value and lifestyle. Located in the vibrant community of Livingston, residents enjoy access to the Livingston HOA amenities, including The Hub — a dynamic recreational facility featuring a water spray park, playground, tennis courts, skating rinks with change area, amphitheatre, banquet facility, community kitchen, indoor gymnasium, daycare space, meeting rooms, and versatile multi-use spaces. For added peace of mind, this home is backed by the comprehensive Alberta New Home Warranty program. Experience award-winning design, innovative construction, and an exceptional lifestyle with Logel Homes.
Room Types
Entrance
4`8" x 7`10"
Dimensions 4'8" x 7'10"
36.56 sqft
Kitchen With Eating Area
8`7" x 13`9"
Dimensions 8'7" x 13'9"
118.02 sqft
Dining Room
11`5" x 6`9"
Dimensions 11'5" x 6'9"
77.06 sqft
Similar Properties (No results)
Courtesy of: RE/MAX Real Estate (Mountain View)
Copyright Pillar 9™. All rights reserved. Information is deemed reliable but not guaranteed.